Save
Ask
Tour
Hide
Share
$2,900,000
8 Days On Site

721 Three Point Dr
Muscle Shoals, AL 35661

For Sale|Single Family Residence|Active
4
Beds
5
Total Baths
3
Full Baths
2
Partial Baths
10,042
SqFt
$289
/SqFt
2001
Built
Subdivision:
Hunter Point
County:
Colbert

Due to the health concerns created by Coronavirus we are offering personal 1-1 online video walkthough tours where possible.
Call Now: 256-739-1389
Is this the listing for you? We can help make it yours.
256-739-1389
721 Three Point Dr721 Three Point Dr721 Three Point Dr721 Three Point Dr
Save
Ask
Tour
Hide
Share

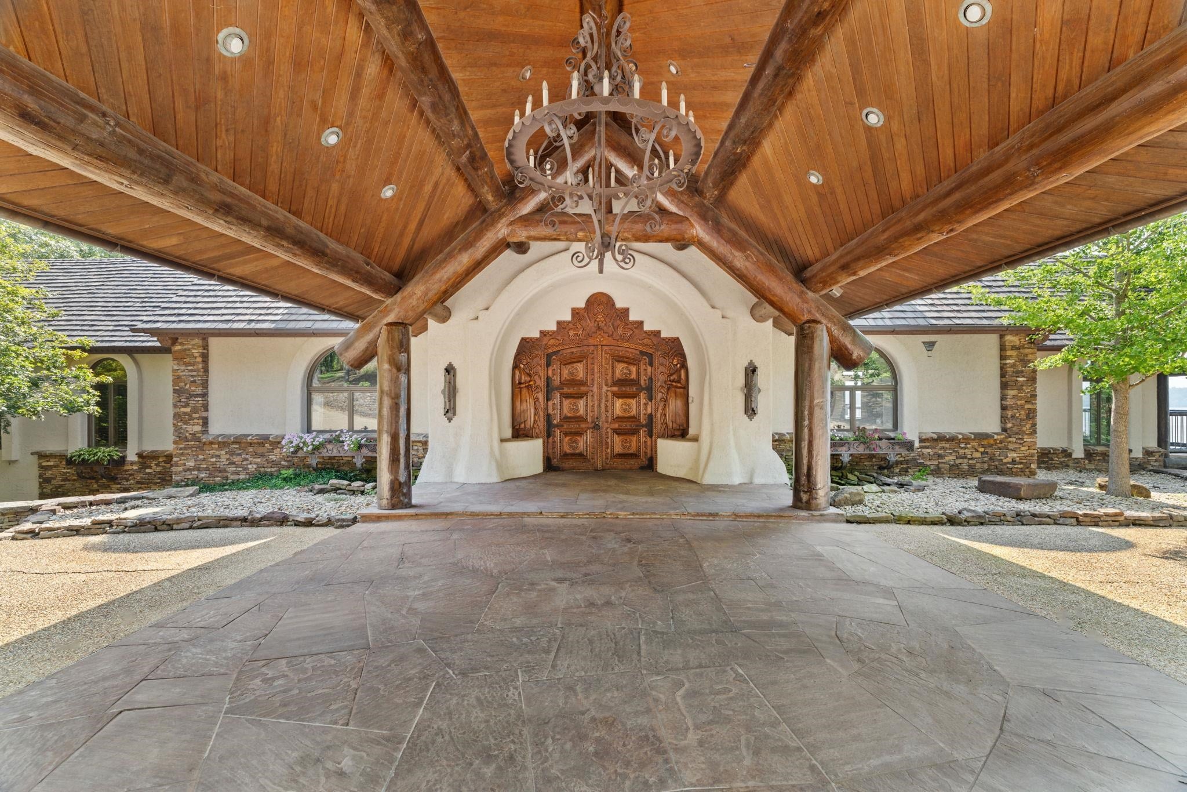
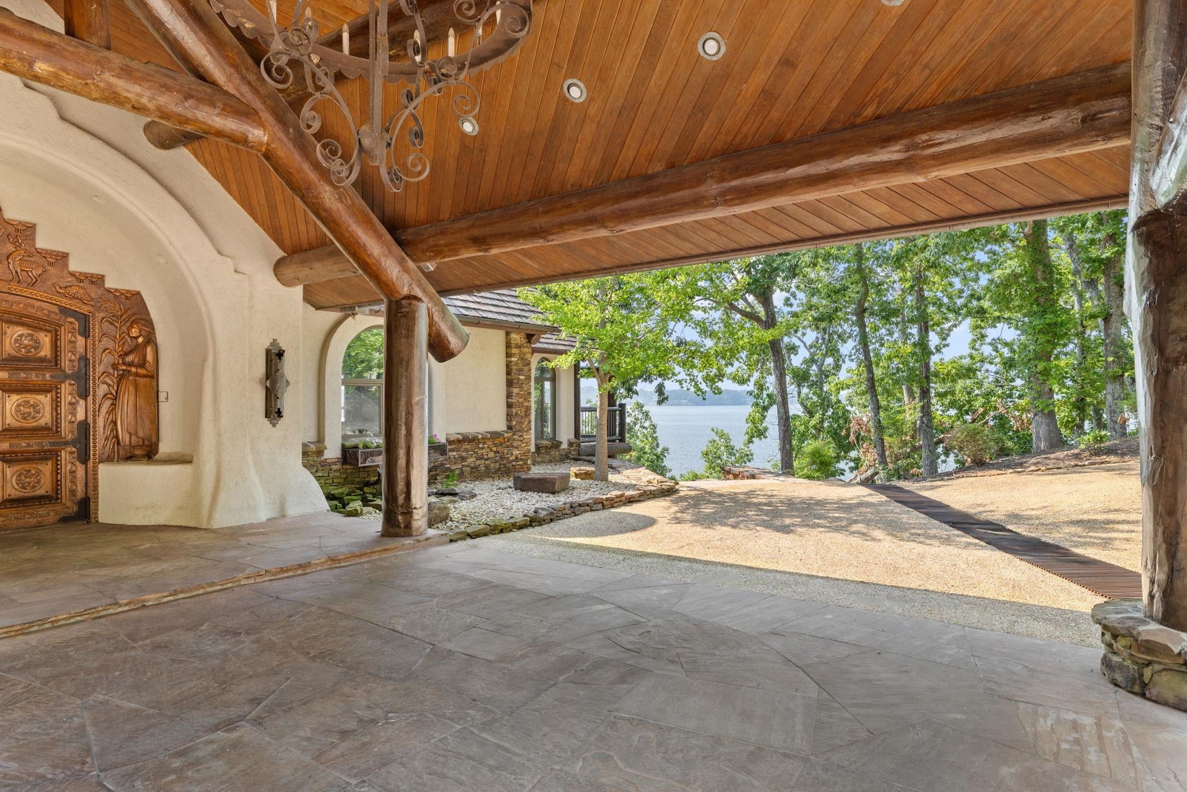
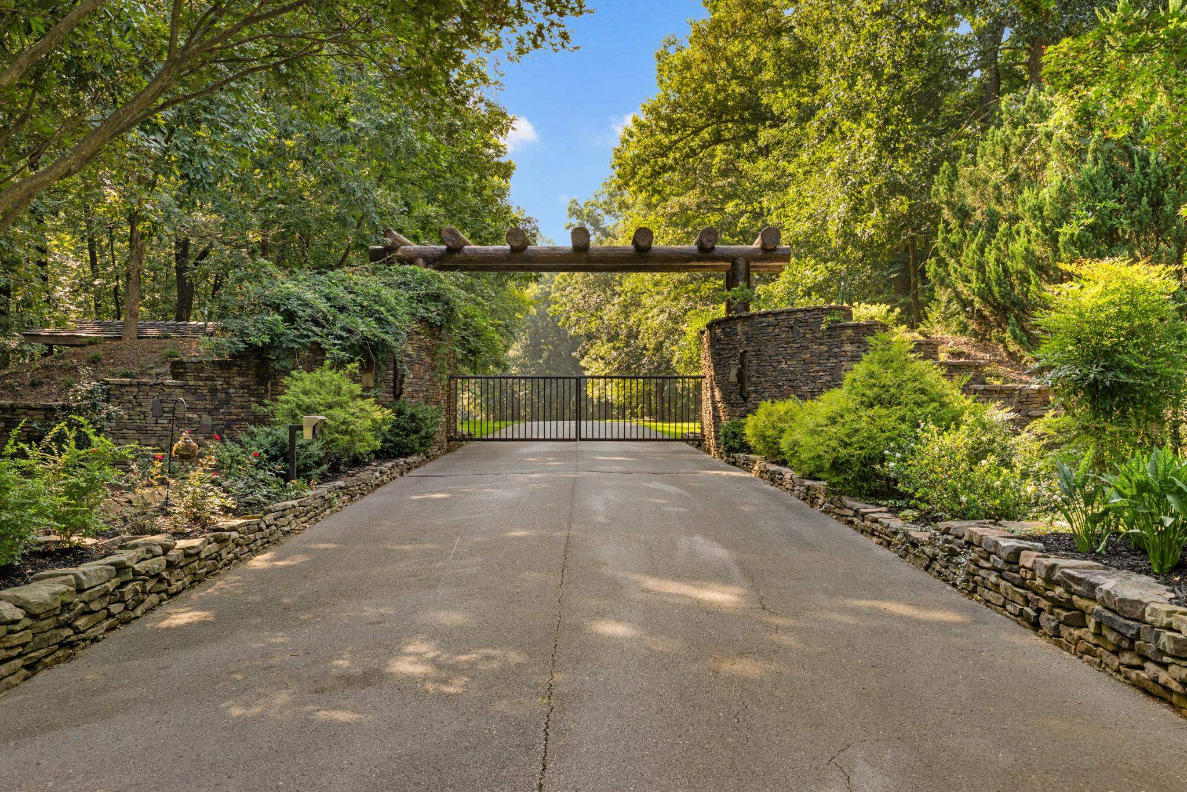
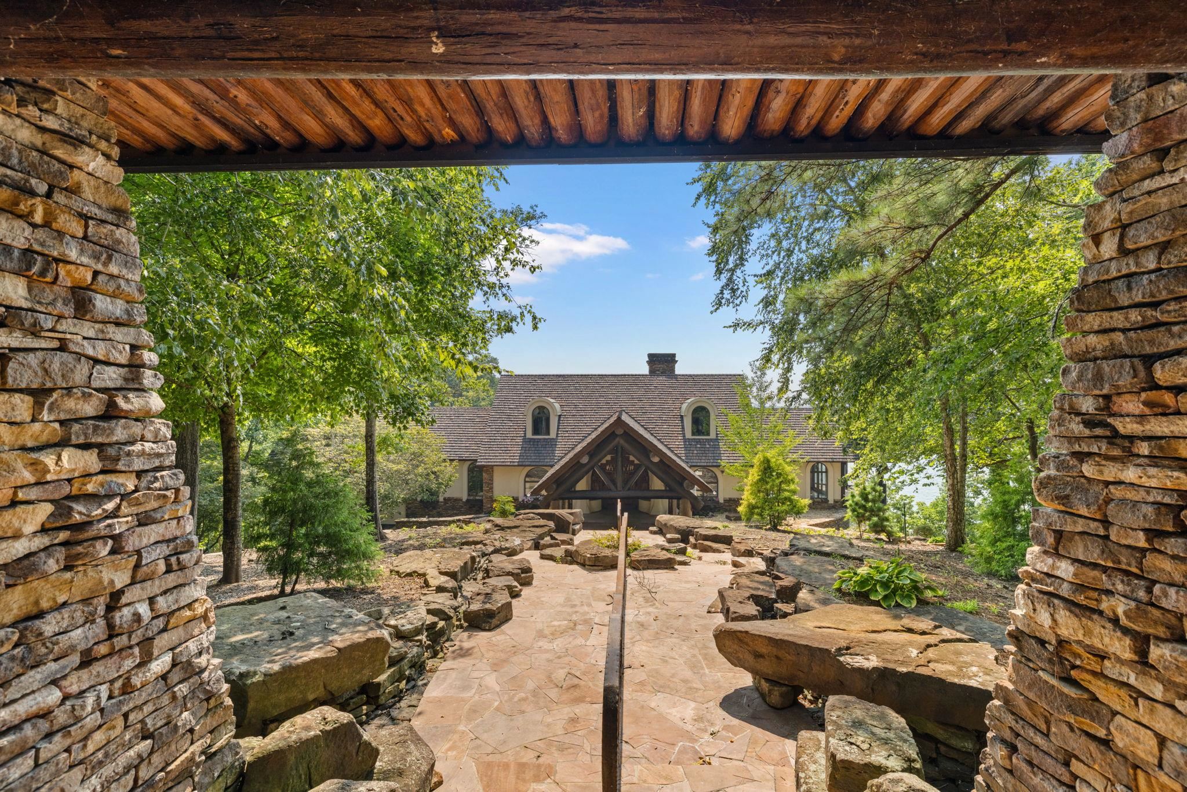
Welcome to an extraordinary private lakefront estate where timeless craftsmanship and resort-style living come together. Beyond the gated entrance, a winding drive meanders through mature hardwoods, beautiful views, and lush landscaping to reveal a one-of-a-kind custom residence. Rich stonework, tranquil water features, soaring spaces, and four fireplaces create an atmosphere of warmth and elegance. Designed for entertaining, the home features two full gourmet kitchens, multiple living areas, a private theater, and covered balconies overlooking the water. Outside, an incredible three-slip boathouse with fueling capability offers effortless days on the lake. Just minutes from the RTJ Golf Trail at The Shoals, world-class smallmouth bass fishing, and only two hours from Nashville, this serene waterfront retreat offers unmatched privacy, luxury, and craftsmanship at every turn. Call today for your private tour. All details to be verified by buyer.

Save
Ask
Tour
Hide
Share
Listing Snapshot
Price 
$2,900,000
Days On Site 
8 Days
Bedrooms 
4
Inside Area (SqFt) 
10,042 sqft
Total Baths 
5
Full Baths 
3
Partial Baths 
2
Lot Size 
6.8 Acres
Year Built 
2001
MLS® Number 
530436
Status 
Active
Property Tax 
$13,502.82
HOA/Condo/Coop Fees 
N/A
Sq Ft Source 
N/A
Friends & Family
Recent Activity
a week agoListing updated with changes from the MLS®
a week agoListing first seen on site
General Features
Acres 
6.8
Carport 
1
Foundation 
Combination
Parking 
Additional ParkingAttached CarportConcreteDrivewayGatedKitchen LevelParking Pad
Property Sub Type 
Single Family Residence
Security 
Gated Community
Sewer 
Septic Tank
SqFt Above 
5821
SqFt Below 
4221
SqFt Total 
10042
Style 
3+ Story
Utilities 
Electricity ConnectedPropaneWater Connected
Water Source 
OtherPublic
Zoning 
R1
Interior Features
Appliances 
Bar FridgeDishwasherDisposalDouble OvenGas OvenGas RangeRefrigeratorStainless Steel Appliance(s)Vented Exhaust FanWine CoolerWine Refrigerator
Basement 
Exterior EntryFinishedFullInterior Entry
Cooling 
Ceiling Fan(s)Central Air
Fireplace 
Yes
Fireplace Features 
BasementBedroomFamily RoomLiving RoomStone
Fireplaces 
4
Flooring 
HardwoodStoneTileWood
Heating 
PropanePropane StoveCentral
Interior 
BarHigh CeilingsChandelierGranite CountersHis and Hers ClosetsDouble VanityEat-in KitchenElevatorEntrance FoyerKitchen IslandNatural WoodworkSound SystemSoaking TubWalk-In Closet(s)Wired for SoundBeamed CeilingsMaster Downstairs
Laundry Features 
Electric Dryer HookupIn BasementInsideLaundry RoomLower LevelSinkUpper LevelWasher Hookup
Main Level Bedrooms 
2
Save
Ask
Tour
Hide
Share
Exterior Features
Construction Details 
LogStone VeneerStucco
Exterior 
BalconyBarbecueBoat SlipBuilt-in BarbecueDockLightingOutdoor GrillPrivate YardRain Gutters
Lot Features 
Cul-De-SacFew TreesGentle SlopingLandscapedPrivateViewsWaterfallWaterfront
Other Structures 
Boat HouseOutbuilding
Patio And Porch 
CoveredDeckFront PorchPorchTerrace
Pool Features 
None
Road Frontage 
County Road
Roof 
ShakeShingle
View 
LakeRiverWater
Waterfront 
Yes
Waterfront Features 
LakeLake FrontNavigable WaterSeawall
Waterview 
LakeRiverWater
Community Features
Accessibility Features 
Therapeutic Whirlpool
Community Features 
FishingGolfLake
Roads 
Paved
Schools
School District
Unknown
Elementary School
County
Middle School
County
High School
County
Listing courtesy of Stutts Properties, Inc
IDX information is provided exclusively for consumers’ personal, non-commercial use, and may not be used for any purpose other than to identify prospective properties consumers may be interested in purchasing.This data is deemed reliable but is not guaranteed accurate by the MLS. Source: Cullman Association of Realtors MLS

Neighborhood & Commute
Source: Walkscore
Disclosure: Community information and market data powered by Constellation Data Labs. Information is deemed reliable but not guaranteed.
Save
Ask
Tour
Hide
Share